
-
For more information regarding the value of a property, please contact us for a free consultation.
3 Beds
2 Baths
1,650 SqFt
Key Details
Property Type Single Family Home
Sub Type Single Family Residence
Listing Status Sold
Purchase Type For Sale
Square Footage 1,650 sqft
Subdivision Ot
MLS Listing ID 8440901
Sold Date -
Bedrooms 3
Full Baths 2
HOA Y/N No
Year Built 2026
Tax Year 2026
Lot Size 6,098 Sqft
Acres 0.14
Lot Dimensions 62x100
Property Sub-Type Single Family Residence
Source actris
Property Description
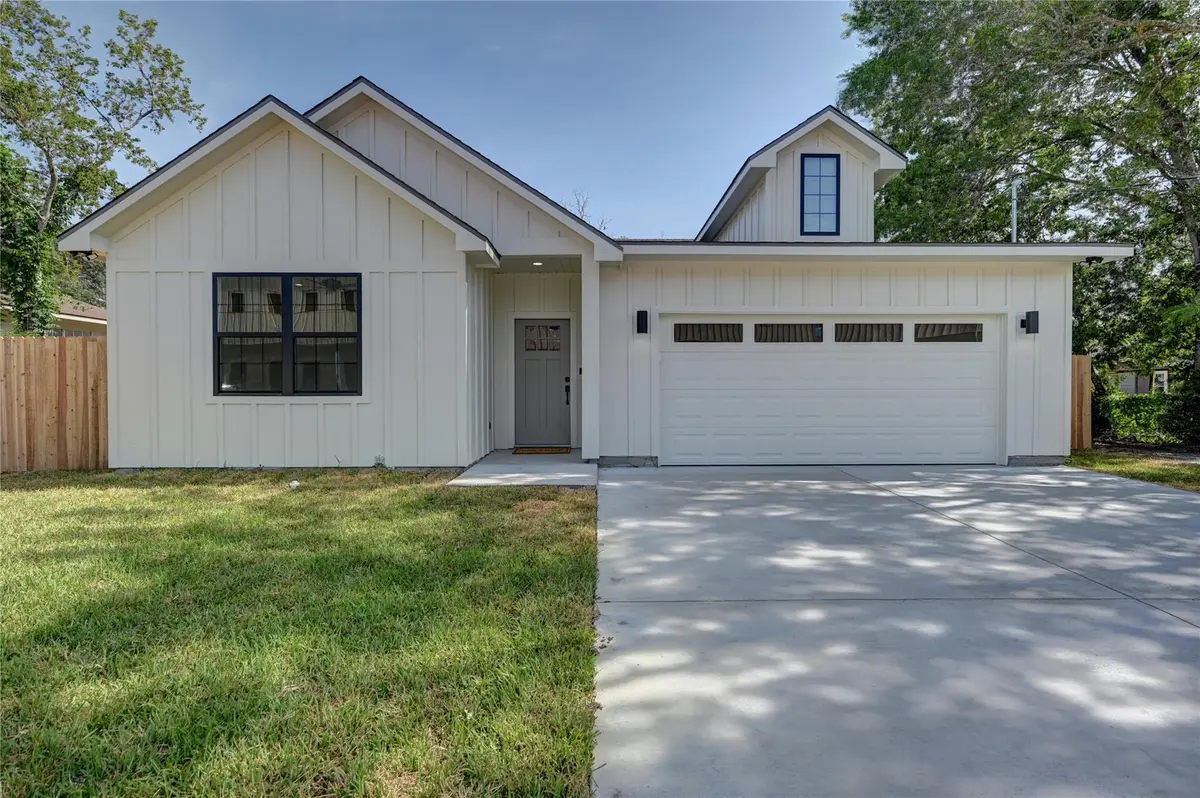
Stunning Modern Farmhouse: Bright, Timeless & Move-In Ready. Don't miss your chance to make this newly constructed 1,650-square-foot Modern Farmhouse your home! From the moment you approach, the expertly crafted board-and-batten exterior in soft cream, paired with sleek black-framed windows and clean gabled rooflines, creates instant curb appeal. A charming dormer window above the attached two-car garage and a welcoming front entry complete the polished look of this thoughtfully designed home. Step inside to an open, light-filled layout that feels both spacious and inviting. Engineered wood, wide plank flooring leads you past two guest rooms with closets and a full bath that includes a fully tiled shower and tub and tall counters. The heart of the home is the showstopping kitchen, featuring soft white shaker-style custom cabinets that are easy-close, gleaming white quartz countertops, a classic subway-tile backsplash, and a large center island perfect for cooking, entertaining, or casual meals. Equipped with Stainless-steel Frigidare appliances, stylish brass and woven pendant lighting in the dining area, and a walk-in pantry. Natural light pours in through multiple windows, highlighting the clean lines and neutral palette that define modern farmhouse living while offering a bright, airy aesthetic. The open flow from kitchen to living areas makes this home ideal for both everyday comfort and effortless entertaining. Laundry room is a dedicated space with beautiful soft-close cabinets. Spacious primary bedroom located on the other side of the home makes for a cozy and private haven and includes a walk-in closet with copious storage space, and an elegant double vanity bath with easy-close custom cabinets and fully tiled shower. Back yard has a full privacy fence and perfect for enjoying a quiet evening on the covered patio. Close proximity to great public and private schools, grocery store and restaurants. Get your next chapter started right, and don't wait!
Location
State TX
County Lee
Area Lc
Rooms
Main Level Bedrooms 3
Interior
Interior Features Two Primary Baths, Ceiling Fan(s), Quartz Counters, Double Vanity, Kitchen Island, Open Floorplan, Pantry, Walk-In Closet(s)
Heating Electric
Cooling Central Air
Flooring See Remarks, Wood
Fireplace Y
Appliance Dishwasher, Electric Cooktop, Electric Oven, Range, Refrigerator, Vented Exhaust Fan, Electric Water Heater
Exterior
Exterior Feature Lighting, Private Yard
Garage Spaces 2.0
Fence Privacy
Pool None
Community Features None
Utilities Available Above Ground, Electricity Connected, Sewer Connected, Water Connected
Waterfront Description None
View Neighborhood
Roof Type Composition,Shingle
Accessibility None
Porch Covered, Patio, Rear Porch
Total Parking Spaces 4
Private Pool No
Building
Lot Description Back Yard, City Lot, Curbs, Front Yard, Interior Lot
Faces South
Foundation Slab
Sewer Public Sewer
Water Public
Level or Stories One
Structure Type Board & Batten Siding
New Construction Yes
Schools
Elementary Schools Giddings
Middle Schools Giddings
High Schools Giddings
School District Giddings Isd
Others
Restrictions None
Ownership Fee-Simple
Acceptable Financing Cash, Conventional, FHA, VA Loan
Tax Rate 1.93698
Listing Terms Cash, Conventional, FHA, VA Loan
Special Listing Condition Standard
Read Less Info
Want to know what your home might be worth? Contact us for a FREE valuation!

Our team is ready to help you sell your home for the highest possible price ASAP
Bought with Leeco Realty Group, LLC
GET MORE INFORMATION
