
-
For more information regarding the value of a property, please contact us for a free consultation.
4 Beds
2 Baths
1,904 SqFt
Key Details
Property Type Manufactured Home
Sub Type Manufactured Home
Listing Status Sold
Purchase Type For Sale
Square Footage 1,904 sqft
Subdivision Bertram Crest Estate
MLS Listing ID 7043008
Sold Date -
Bedrooms 4
Full Baths 2
HOA Y/N No
Year Built 1998
Tax Year 2021
Lot Size 2.500 Acres
Acres 2.5
Property Sub-Type Manufactured Home
Source actris
Property Description
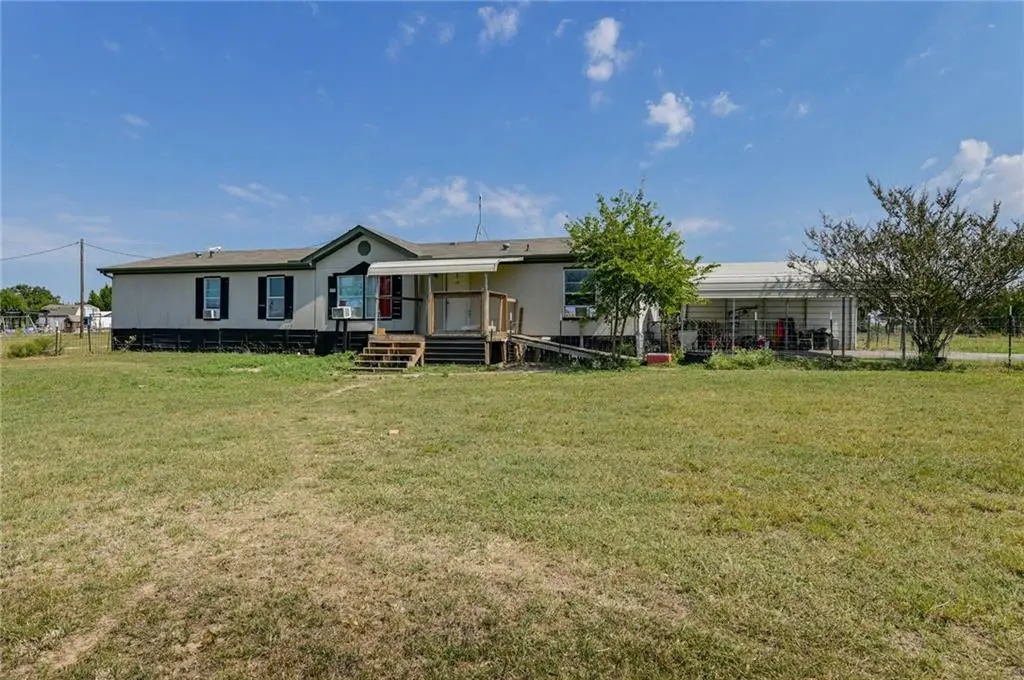
Want to move to the country, but want to be close to town and shopping? This 2.5 acre property with NO HOA or restrictions is a perfect blend of country while still being close enough to everything to maintain an active lifestyle. This manufactured home has a ramp for easy access and covered front porch. Upon entering you find a spacious family room with open site lines into the dining and kitchen areas. Vinyl flooring through, No carpet here! The kitchen has an amazing amount of counter space including a center island for food prep. The primary suite is just off of the family room and has a large soaking tub, separate shower and a large walk-in closet with plenty of storage space. The secondary bedrooms are on the right side on the entry way. You will find 2 bedrooms separated by the second full bathroom. The laundry room has plenty of space for full size machines and a separate space for 2nd refrigerator or freezer. The 2nd family space/bonus room is currently being used as 4th bedroom. Out the back door is a fully covered deck. Currently baby chicks and a few bunnies are caged there. This property has 2 septics; 1 for the home and 1 one for an RV or travel trailer. This property is fenced and cross-fenced. Also, there is a separate chicken coop and a barn / stall that are home to a few ducks and two pet pigs. NO animals convey, sorry:)
Location
State TX
County Burnet
Area Bu
Rooms
Main Level Bedrooms 4
Interior
Interior Features Breakfast Bar, Ceiling Fan(s), High Ceilings, Double Vanity, Open Floorplan, Pantry, Primary Bedroom on Main, Soaking Tub, Walk-In Closet(s)
Heating Central
Cooling Ceiling Fan(s), Wall/Window Unit(s)
Flooring Carpet, Vinyl
Fireplace Y
Appliance Dishwasher, Electric Range, Free-Standing Electric Range, Refrigerator
Exterior
Exterior Feature Rain Gutters, RV Hookup
Fence Back Yard, Barbed Wire, Cross Fenced, Fenced, Front Yard, Gate, Livestock
Pool None
Community Features None
Utilities Available Cable Available, Electricity Connected, Sewer Connected, Underground Utilities, Water Connected
Waterfront Description None
View Hill Country, Pasture
Roof Type Composition,Shingle
Accessibility None
Porch Covered, Deck, Front Porch, Patio, Rear Porch, Screened
Total Parking Spaces 6
Private Pool No
Building
Lot Description Back Yard, Front Yard, Level, Private, Trees-Moderate
Faces West
Foundation See Remarks
Sewer Septic Tank
Water Public
Level or Stories One
Structure Type Frame,HardiPlank Type
New Construction No
Schools
Elementary Schools Bertram
Middle Schools Burnet (Burnet Isd)
High Schools Burnet
School District Burnet Isd
Others
Restrictions None
Ownership Fee-Simple
Acceptable Financing Cash, Conventional, FHA
Tax Rate 1.6527
Listing Terms Cash, Conventional, FHA
Special Listing Condition Standard
Read Less Info
Want to know what your home might be worth? Contact us for a FREE valuation!

Our team is ready to help you sell your home for the highest possible price ASAP
Bought with Non Member
GET MORE INFORMATION
