
9806 Zion WAY, Austin, TX 78733
REQUEST A TOUR If you would like to see this home without being there in person, select the "Virtual Tour" option and your agent will contact you to discuss available opportunities.
In-PersonVirtual Tour
$ 1,150,000
Est. payment | /mo

3 Beds

2.5 Baths

3,018 SqFt


Save
$ 1,150,000
Est. payment | /mo
Save

3 Beds

2.5 Baths

3,018 SqFt

Open House

Sat Nov 07, 2:00pm - 4:00pm

Sat Nov 14, 2:00pm - 4:00pm

Key Details

Property Type Single Family Home

Sub Type Single Family Residence

Listing Status Active

Purchase Type For Sale

Square Footage 3,018 sqft

Price per Sqft $381

Subdivision Austin Lake Estates Sec 01

MLS Listing ID 5969944

Style 1st Floor Entry,Multi-level Floor Plan,No Adjoining Neighbor

Bedrooms 3

Full Baths 2

Half Baths 1

HOA Y/N No

Year Built 2004

Annual Tax Amount $13,975

Tax Year 2025

Lot Size 0.309 Acres

Acres 0.309

Lot Dimensions 150x90

Property Sub-Type Single Family Residence

Source actris

Property Description

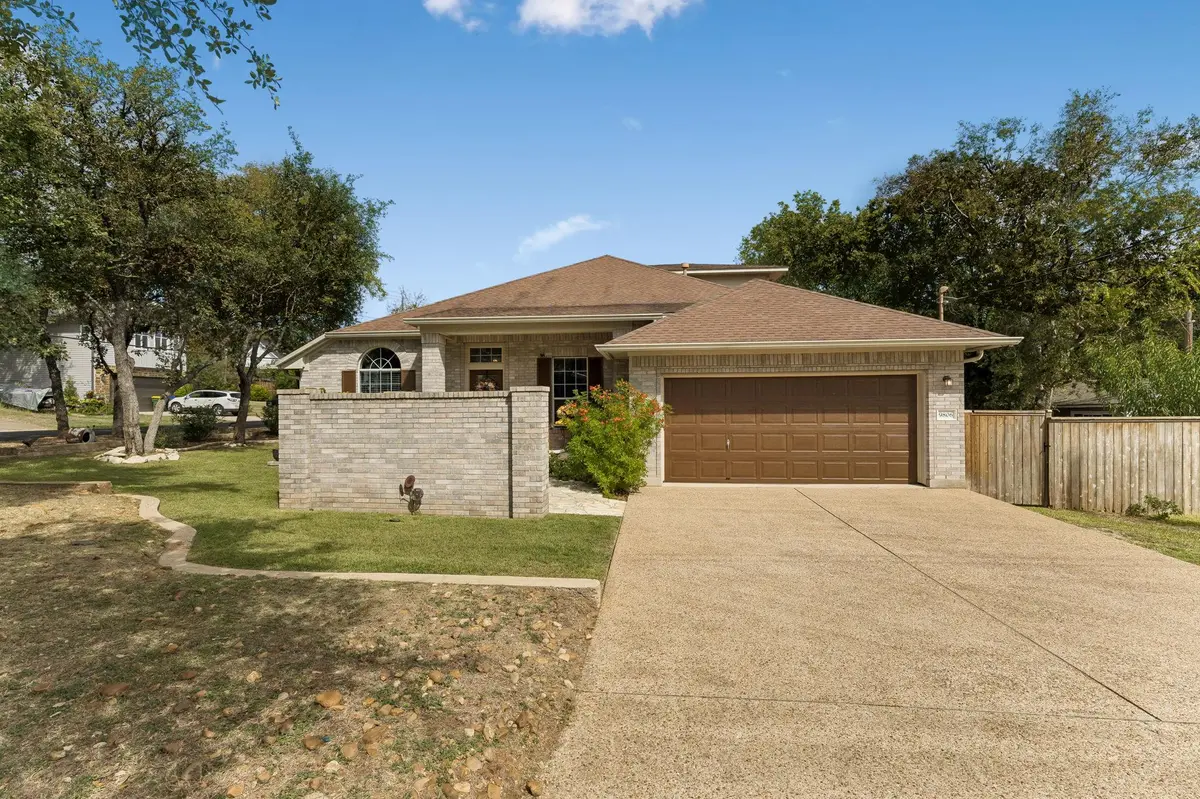
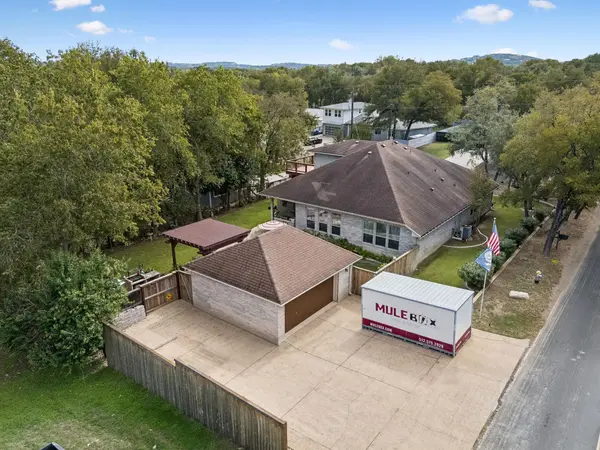
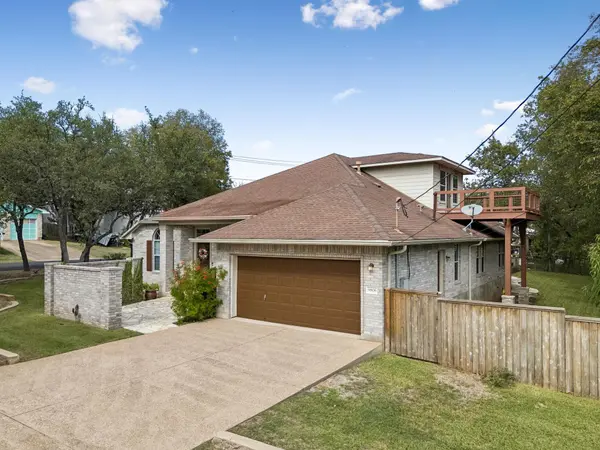
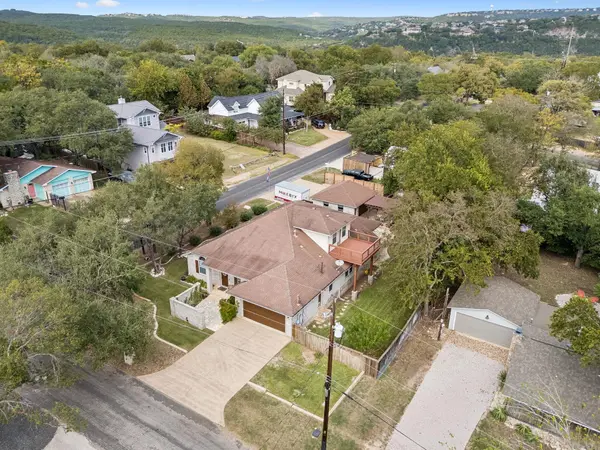
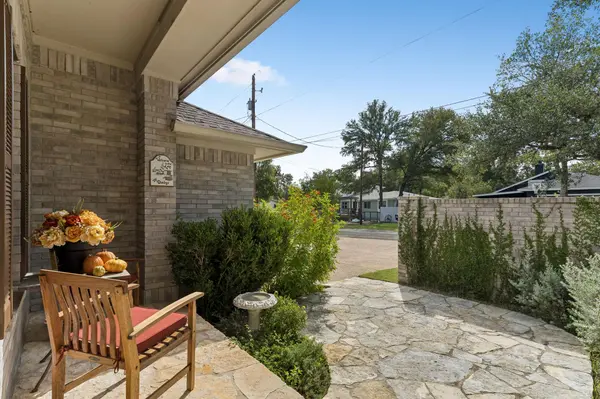
Discover a hidden gem in the highly desirable Austin Lake Hills community, refined comfort, privacy, and an exceptional outdoor lifestyle come together. This beautifully maintained David Weekley residence offers 3 bedrooms, 2.5 baths, a private office with French doors, formal dining, and an expansive upstairs retreat with a half bath and private terrace. The thoughtfully designed interior features soaring ceilings, abundant natural light, and an inviting open-concept kitchen with a center island, gas cooktop, stainless steel appliances, and breakfast bar, seamlessly connecting the living and breakfast areas. The secluded primary suite offers a spacious walk-in closet and beautifully updated shower. An oversized secondary bedroom with two closets and a sitting area provides exceptional versatility. Outdoors, the property unfolds into a private retreat designed for entertaining and relaxation, featuring an expansive terrace, pergola, dedicated grilling station, Argentinian grill, smoker, limestone patio, raised garden beds, and mature trees. A charming limestone courtyard, established landscaping, and welcoming privacy wall create an elegant arrival. An extraordinary feature is the property's rare parking and storage capacity, with two separate two-car garages, generous driveway space, and dedicated on-site accommodations for an RV, boat, trailer, or recreational vehicles. Just moments from Lake Austin, enjoy deeded access to the approximately two-acre community waterfront park, offering fishing docks, sandy beach, boat launch, pool, and recreational amenities. Membership in the Lake Hills Community Association is optional, not mandatory, with additional amenities subject to membership availability and fees. From morning walks beneath mature trees to afternoons by the water and evenings entertaining beneath the pergola, this property offers a lifestyle that is increasingly difficult to find. A truly special opportunity to experience the best of Austin Lake Hills..

Location

State TX

County Travis

Rooms

Main Level Bedrooms 3

Interior

Interior Features Breakfast Bar, Ceiling Fan(s), Ceiling-High, Ceiling-Vaulted, Laminate Counters, Double Vanity, Eat-in Kitchen, Interior Steps, Kitchen Island, Multiple Dining Areas, Multiple Living Areas, Open Floorplan, Pantry, Primary Bedroom on Main, Storage, Study/Home Office, Walk-In Closet(s)

Heating Central, Electric, Hot Water, Natural Gas

Cooling Ceiling Fan(s), Central Air, Electric

Flooring Carpet, Laminate, Linoleum

Fireplaces Type None

Fireplace No

Appliance Built-In Oven(s), Cooktop, Dishwasher, Disposal, Dryer, Exhaust Fan, Gas Cooktop, Microwave, Double Oven, Refrigerator, Free-Standing Refrigerator, Stainless Steel Appliance(s), Vented Exhaust Fan, Washer, Washer/Dryer

Exterior

Exterior Feature See Remarks, Balcony, Barbecue, Exterior Steps, Lighting, Outdoor Grill, Private Yard

Garage Spaces 4.0

Fence See Remarks, Back Yard, Partial, Perimeter, Wrought Iron

Pool None

Community Features Clubhouse, Common Grounds, Gated, Lake, Park, Pool, Underground Utilities

Utilities Available Electricity Available, Electricity Connected, Propane, Sewer Available, Sewer Connected, Underground Utilities, Water Available, Water Connected

Waterfront Description None

View Trees/Woods

Roof Type Composition

Porch Covered, Deck, Patio, Porch, Rear Porch

Total Parking Spaces 8

Private Pool No

Building

Lot Description Corner Lot, Many Trees, Trees-Medium (20 Ft - 40 Ft)

Faces Northeast

Foundation Permanent, Slab

Sewer Septic Tank

Water Public

Level or Stories Two

Structure Type Brick,Concrete,Glass,Masonry – All Sides

New Construction No

Schools

Elementary Schools Valley View

Middle Schools West Ridge

High Schools Westlake

School District Eanes Isd

Others

Special Listing Condition Standard

Listed by TEAM HARRIS REAL ESTATE GROUP, LLC
Tim Ber

"My job is to find and attract mastery-based agents to the office, protect the culture, and make sure everyone is happy! "

GET MORE INFORMATION

Name
Phone*
Message

Go tour this home

9806 Zion WAY