




3 Beds
2.5 Baths
1,455 SqFt
3 Beds
2.5 Baths
1,455 SqFt
Key Details
Property Type Multi-Family
Sub Type Duplex
Listing Status Active
Purchase Type For Rent
Square Footage 1,455 sqft
Subdivision Grant Park
MLS Listing ID 9403856
Style 1st Floor Entry
Bedrooms 3
Full Baths 2
Half Baths 1
HOA Y/N No
Year Built 2003
Lot Size 9,016 Sqft
Acres 0.207
Lot Dimensions 62 x 136
Property Sub-Type Duplex
Source actris
Property Description
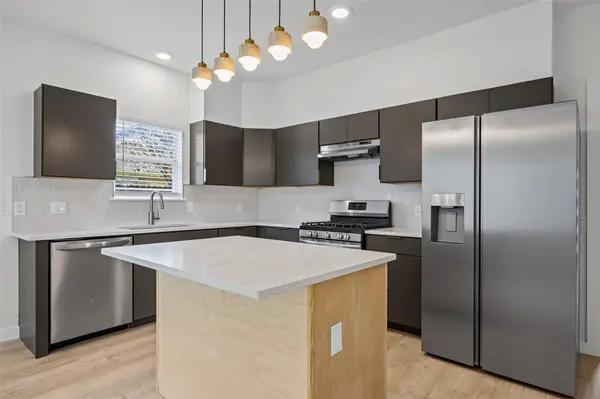
Inside, you'll find new luxury vinyl plank flooring and fresh paint throughout, along with recessed lighting and modern ceiling fans. The open kitchen is the heart of the home, with sleek charcoal cabinetry, quartz countertops, a designer tile backsplash, and stainless steel appliances including a gas range. A center island with natural wood cabinetry, statement pendant lighting, and a brushed-gold pull-down faucet complete the space.
A downstairs half bath with brass fixtures adds convenience for guests, and a dedicated laundry room includes a front-load washer and dryer. Upstairs, the spacious bedrooms feature generous closet space, including a walk-in closet. The full bath has a quartz-topped wood vanity, brass fixtures, and a subway-tile tub/shower.
Step out back to your own large, private fenced backyard with a new privacy fence, perfect for relaxing or entertaining. Updated, move-in ready, and conveniently located. Schedule your showing today!
To review our Screening Criteria, Pet Screening, and apply, go to https://www.montedavispm.com/austin-homes-for-rent
Administration Fee: $100
Pet Deposit: $300 per pet
Pet Rent: $20/mo per pet
1 pet - 35 lbs or less - breed restrictions - negotiable - call agent regarding animals
All residents are enrolled in the Resident Benefit Package (RBP) at $35 which includes our utility and maintenance reduction program, utility concierge service, home buyer program, and more!
Location
State TX
County Travis
Interior
Interior Features Breakfast Bar, Ceiling-High, Pantry, Walk-In Closet(s)
Heating Central, Natural Gas
Cooling Central Air
Flooring Carpet, Vinyl
Fireplaces Type None
Fireplace No
Appliance Dishwasher, Gas Range, Free-Standing Range, Refrigerator, Washer/Dryer
Exterior
Exterior Feature None
Fence Chain Link
Pool None
Community Features None
Utilities Available Electricity Available, Natural Gas Available
Waterfront Description None
View None
Roof Type Composition
Porch Patio
Total Parking Spaces 2
Private Pool No
Building
Lot Description Level
Faces West
Foundation Slab
Sewer See Remarks
Water Public
Level or Stories Two
Structure Type Brick Veneer,Frame
New Construction No
Schools
Elementary Schools Sims
Middle Schools Garcia
High Schools Northeast Early College
School District Austin Isd
Others
Pets Allowed Cats OK, Dogs OK, Medium (< 35 lbs)
Num of Pet 1
Pets Allowed Cats OK, Dogs OK, Medium (< 35 lbs)
"My job is to find and attract mastery-based agents to the office, protect the culture, and make sure everyone is happy! "