
4302 Yucatan LN, Austin, TX 78727
REQUEST A TOUR If you would like to see this home without being there in person, select the "Virtual Tour" option and your agent will contact you to discuss available opportunities.
In-PersonVirtual Tour
$ 575,000
Est. payment | /mo

3 Beds

2 Baths

2,077 SqFt


Save
$ 575,000
Est. payment | /mo
Save

3 Beds

2 Baths

2,077 SqFt

Key Details

Property Type Single Family Home

Sub Type Single Family Residence

Listing Status Active

Purchase Type For Sale

Square Footage 2,077 sqft

Price per Sqft $276

Subdivision Milwood Sec 01 Ph 02

MLS Listing ID 8290665

Bedrooms 3

Full Baths 2

HOA Y/N No

Year Built 1978

Annual Tax Amount $9,351

Tax Year 2026

Lot Size 7,919 Sqft

Acres 0.1818

Lot Dimensions 65' x 120'

Property Sub-Type Single Family Residence

Source actris

Property Description

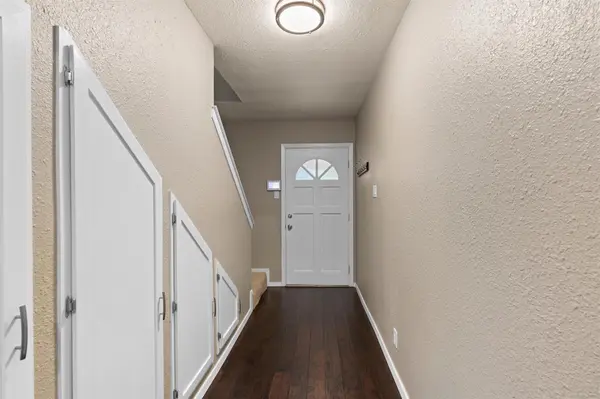
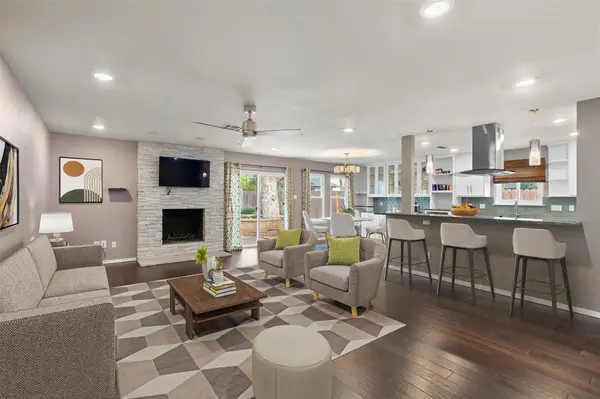
Beautifully renovated and thoughtfully updated, this charming North Austin home is nestled in the sought-after Milwood neighborhood, known for its lush, tree-lined streets, community events, and nearby hike-and-bike trails. Shaded by mature oak, pecan, and crape myrtle trees, this home offers 3 bedrooms, 2 bathrooms, and a 400-square-foot upstairs bonus room. Recent improvements include a NEW ROOF installed September 2026, garage door system replaced in 2023, several new windows, and additional upgrades under current ownership! The open floor plan is perfect for entertaining, featuring engineered hardwood floors, a gas/wood-burning fireplace, custom wine cellar beneath the stairs, and illuminated glass-front dining room cabinetry. The kitchen boasts granite countertops, glass-tile backsplash, double wall ovens, gas range, and tucked-away appliance shelving. All three bedrooms and both bathrooms are downstairs. The primary suite features two closets, including one with a frosted-glass barn door and custom storage, a makeup vanity, and an updated tub/shower combination. The updated guest bathroom offers a walk-in shower with stone and tile finishes, frameless glass doors, dual rain and handheld showerheads, and accessibility grab bars. Upstairs, the versatile bonus room features built-in cabinetry and shelving, ideal for an office, media room, playroom, or additional living space. Outside, enjoy a landscaped, shaded backyard with an expansive flagstone fire pit and raised garden bed, perfect for entertaining or relaxing. Milwood offers a welcoming neighborhood atmosphere with community gatherings, scenic trails, and established streets shaded by mature trees. Just minutes from The Domain, Apple's Austin campus, and the Arboretum, with easy access to MoPac, Parmer Lane, and Highway 183, shopping, dining, and entertainment are all nearby. With thoughtful upgrades, flexible living spaces, and an exceptional North Austin location, this home is a must-see!

Location

State TX

County Travis

Rooms

Main Level Bedrooms 3

Interior

Interior Features Bidet, Bookcases, Breakfast Bar, Ceiling Fan(s), Chandelier, Granite Counters, Eat-in Kitchen, Entrance Foyer, High Speed Internet, Interior Steps, Multiple Dining Areas, Multiple Living Areas, Open Floorplan, Pantry, Primary Bedroom on Main, Recessed Lighting, Smart Thermostat, Storage, Two Primary Closets, Walk-In Closet(s), Wired for Sound

Heating Central, Fireplace(s)

Cooling Ceiling Fan(s), Central Air

Flooring Carpet, Vinyl, Wood

Fireplaces Number 1

Fireplaces Type Gas Starter, Living Room, Stone, Wood Burning

Fireplace No

Appliance Dishwasher, Disposal, Gas Cooktop, Microwave, Double Oven, RNGHD, Refrigerator, Stainless Steel Appliance(s), Vented Exhaust Fan, Water Heater, Wine Refrigerator

Exterior

Exterior Feature Garden, Lighting, No Exterior Steps, Permeable Paving, Private Yard

Garage Spaces 2.0

Fence Back Yard, Wood

Pool None

Community Features Library, Park, Planned Social Activities, Sidewalks, Street Lights, Suburban, Trail(s)

Utilities Available Electricity Connected, High Speed Internet, Natural Gas Connected, Sewer Connected, Water Connected

Waterfront Description None

View Neighborhood

Roof Type Composition,Shingle

Porch Front Porch, Patio

Total Parking Spaces 4

Private Pool No

Building

Lot Description Back Yard, Curbs, Front Yard, Interior Lot, Landscaped, Level, Sprinklers In Rear, Sprinklers In Front, Sprinklers On Side, Trees-Large (Over 40 Ft), Many Trees, Trees-Medium (20 Ft - 40 Ft)

Faces Southwest

Foundation Slab

Sewer Public Sewer

Water Public

Level or Stories One and One Half

Structure Type HardiPlank Type,Stone

New Construction No

Schools

Elementary Schools Summitt

Middle Schools Murchison

High Schools Anderson

School District Austin Isd

Others

Special Listing Condition Standard

Listed by ERA Brokers Consolidated
Tim Ber

"My job is to find and attract mastery-based agents to the office, protect the culture, and make sure everyone is happy! "

GET MORE INFORMATION

Name
Phone*
Message

Go tour this home

4302 Yucatan LN