




4 Beds
2.5 Baths
2,281 SqFt
4 Beds
2.5 Baths
2,281 SqFt
Key Details
Property Type Single Family Home
Sub Type Single Family Residence
Listing Status Active
Purchase Type For Sale
Square Footage 2,281 sqft
Price per Sqft $111
Subdivision Stoney Ridge Ph C Sec 2A
MLS Listing ID 5927670
Bedrooms 4
Full Baths 2
Half Baths 1
HOA Fees $195/ann
HOA Y/N Yes
Year Built 2017
Annual Tax Amount $7,862
Tax Year 2026
Lot Size 4,948 Sqft
Acres 0.1136
Property Sub-Type Single Family Residence
Source actris
Property Description
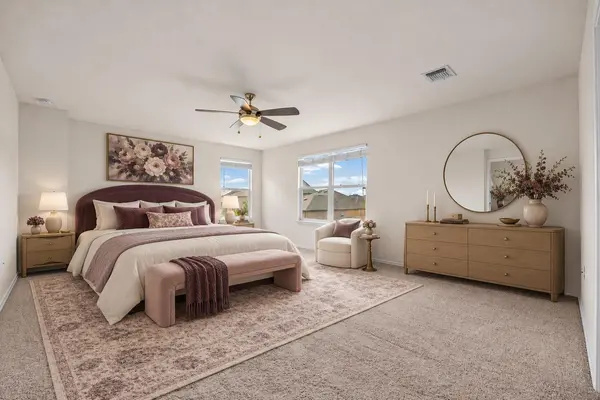
Upstairs welcomes you to the third living area, a spacious loft, adding versatility. Create a movie lounge, game room, workout space, or a retreat for quieter evenings. With three living areas across two levels, this layout allows activities to coexist while keeping dedicated spaces for work and relaxation. The generously sized primary bedroom offers room for a seating area, complemented by an en suite bath with dual sinks, a soaking tub, and a separate glass-enclosed shower. Secondary bedrooms provide additional flexibility for guests, a dedicated workspace, or changing needs. Outside, a covered patio overlooks a broad, fenced backyard with room to garden, enjoy lawn games, or design your own outdoor gathering space. A brick-accented exterior and attached two-car garage complete the home.
Conveniently located near Austin-Bergstrom International Airport, Circuit of the Americas, and Del Valle High School, this home keeps everyday destinations and weekend plans within reach. Access to SH 130 and Highway 71 connects you to Austin's dining, live music, and recreation, with routes south toward Kyle, San Marcos, and San Antonio. Whether catching a flight, heading to a concert, or exploring Central Texas, you'll have a well-connected place to come home to.
Location
State TX
County Travis
Interior
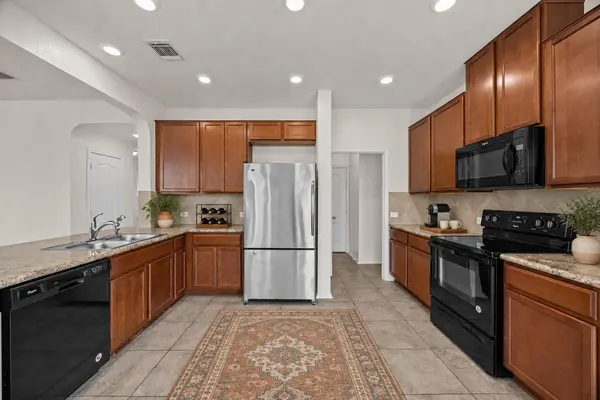
Interior Features Ceiling Fan(s), Granite Counters, Double Vanity, Interior Steps, Multiple Living Areas, Recessed Lighting, Walk-In Closet(s)
Heating Central
Cooling Ceiling Fan(s), Central Air
Flooring Carpet, Tile
Fireplace No
Appliance Dishwasher, Disposal, Microwave, Free-Standing Electric Oven, Washer/Dryer
Exterior
Exterior Feature None
Garage Spaces 2.0
Fence Wood
Pool None
Community Features None
Utilities Available Electricity Connected, Sewer Connected, Water Connected
Waterfront Description None
View None
Roof Type Composition
Porch Rear Porch
Total Parking Spaces 4
Private Pool No
Building
Lot Description Trees-Small (Under 20 Ft)
Faces East
Foundation Slab
Sewer Public Sewer
Water MUD
Level or Stories Two
Structure Type Brick Veneer,Wood Siding
New Construction No
Schools
Elementary Schools Popham
Middle Schools Del Valle
High Schools Del Valle
School District Del Valle Isd
Others
HOA Fee Include Common Area Maintenance
Special Listing Condition Standard
Virtual Tour https://my.matterport.com/show/?m=ZqzzzvJM3YP
"My job is to find and attract mastery-based agents to the office, protect the culture, and make sure everyone is happy! "