





3 Beds
2.5 Baths
1,911 SqFt
3 Beds
2.5 Baths
1,911 SqFt
Key Details
Property Type Single Family Home
Sub Type Single Family Residence
Listing Status Active
Purchase Type For Sale
Square Footage 1,911 sqft
Price per Sqft $705
Subdivision Riverside
MLS Listing ID 4356060
Bedrooms 3
Full Baths 2
Half Baths 1
HOA Y/N Yes
Year Built 2024
Annual Tax Amount $18,822
Tax Year 2025
Lot Size 7,265 Sqft
Acres 0.1668
Property Sub-Type Single Family Residence
Source actris
Property Description
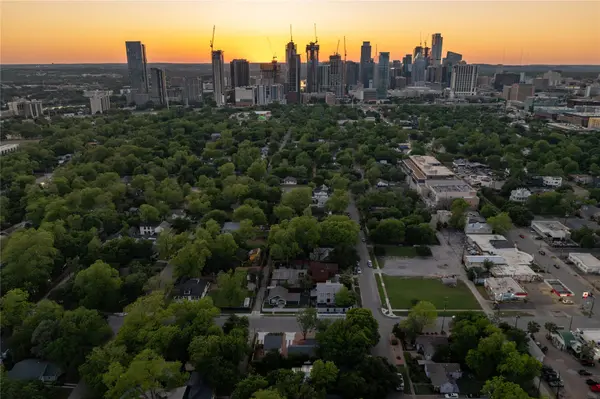
A classic wraparound porch circles the home, framed by mature trees and landscaping. Inside, high ceilings and a wide hallway lead to a kitchen built to gather around: a large center island, generous storage, and top-of-the-line stainless and panel-front appliances. The primary suite stands out with a cathedral ceiling, two closets, and a wet room with a tub and walk-in shower. More highlights include custom window treatments, a security system, a dedicated utility room with sink, and a private patio made for grilling. Step outside and you're 0.6 miles from the Lady Bird Lake Hike and Bike Trail and 1.5 miles from Congress Avenue, with dozens of Austin's favorite restaurants and local spots nearby. Plans are already drawn for an upstairs addition of over 500 sq ft with a bedroom, a bathroom, and a second living area. Ask the listing agent for details on the plans and the builder who can bring them to life.
Location
State TX
County Travis
Rooms
Main Level Bedrooms 3
Interior
Interior Features Built-in Features, Ceiling Fan(s), Ceiling-High, Kitchen Island, No Interior Steps, Primary Bedroom on Main
Heating Central
Cooling Ceiling Fan(s), Central Air
Flooring Tile, Wood
Fireplace No
Appliance Dishwasher, Dryer, Gas Cooktop, Gas Range, Oven, Free-Standing Gas Oven, Range, RNGHD, Refrigerator, Stainless Steel Appliance(s), Washer/Dryer, Electric Water Heater, Wine Cooler
Exterior
Exterior Feature Exterior Steps, Private Yard
Fence Wood
Pool None
Community Features None
Utilities Available Natural Gas Available, Phone Available, Sewer Available, Underground Utilities, Water Available
Waterfront Description None
View Neighborhood
Roof Type Composition
Porch Covered, Deck, Front Porch, Rear Porch, Wrap Around
Total Parking Spaces 3
Private Pool No
Building
Lot Description Corner Lot
Faces North
Foundation Pillar/Post/Pier
Sewer Public Sewer
Water Public
Level or Stories One
Structure Type Wood Siding
New Construction No
Schools
Elementary Schools Metz
Middle Schools Martin
High Schools Eastside Early College
School District Austin Isd
Others
HOA Fee Include See Remarks
Special Listing Condition Standard
"My job is to find and attract mastery-based agents to the office, protect the culture, and make sure everyone is happy! "