

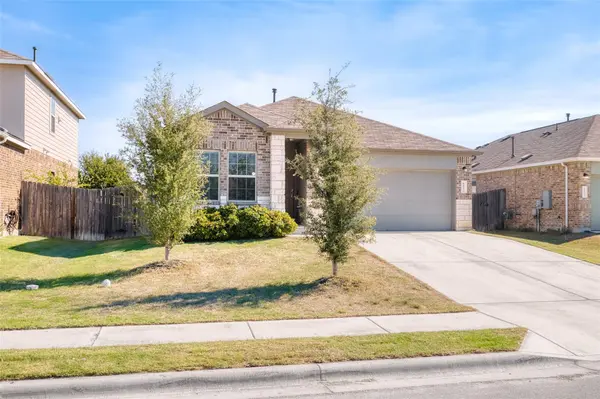



3 Beds
2 Baths
1,966 SqFt
3 Beds
2 Baths
1,966 SqFt
Key Details
Property Type Single Family Home
Sub Type Single Family Residence
Listing Status Active
Purchase Type For Sale
Square Footage 1,966 sqft
Price per Sqft $185
Subdivision Siena
MLS Listing ID 8460676
Style See Remarks
Bedrooms 3
Full Baths 2
HOA Fees $75/qua
HOA Y/N Yes
Year Built 2020
Tax Year 2026
Lot Size 6,534 Sqft
Acres 0.15
Lot Dimensions 53x140
Property Sub-Type Single Family Residence
Source actris
Property Description
Thoughtfully designed for both comfort and convenience, this beautifully maintained home offers a low-maintenance lifestyle that allows you to focus on what matters most. The open-concept floor plan is both functional and inviting, highlighted by a private primary suite tucked away in its own wing. The spa-inspired bath features dual vanities, a soaking tub, and an oversized walk-in closet, creating the perfect everyday retreat.
A spacious study provides exceptional flexibility and can easily serve as a home office, guest room, or creative space. Secondary bedrooms are thoughtfully positioned around a dedicated full bath, while the kitchen and family room serve as the heart of the home, offering an ideal setting for gathering, entertaining, and making lasting memories.
Turn-key and impeccably presented, this home blends timeless design with modern comfort. Fresh, stylish, and move-in ready, it's perfectly suited for hosting family and friends throughout every season.
Enjoy the convenience of a prime Siena location near Samsung, Dell Diamond, Kalahari Resort, and Old Settlers Park, along with access to an impressive array of community amenities including resort-style pools, parks, walking trails, and playgrounds. Even better, the neighborhood elementary and middle schools are just a short walk away.
Location
State TX
County Williamson
Rooms
Main Level Bedrooms 3
Interior
Interior Features Breakfast Bar, Double Vanity, Murphy Bed, Pantry, Primary Bedroom on Main, Walk-In Closet(s), Quartz Counters
Heating Central, Natural Gas
Cooling Central Air
Flooring Carpet, Vinyl
Fireplaces Type None
Fireplace No
Appliance Dishwasher, Disposal, Exhaust Fan, Gas Cooktop, Microwave, Free-Standing Range, Stainless Steel Appliance(s), Water Heater
Exterior
Exterior Feature Rain Gutters
Garage Spaces 2.0
Fence Fenced, Privacy, Wood
Pool None
Community Features Cluster Mailbox, Common Grounds, Curbs, Picnic Area, Playground, Pool, Trail(s)
Utilities Available Electricity Available, Natural Gas Available
Waterfront Description None
View See Remarks
Roof Type Composition
Porch Covered, Patio
Total Parking Spaces 2
Private Pool No
Building
Lot Description Curbs, Interior Lot, Level, Trees-Small (Under 20 Ft), See Remarks
Faces West
Foundation Slab
Sewer MUD
Water MUD
Level or Stories One
Structure Type HardiPlank Type,Masonry – Partial,Stucco
New Construction No
Schools
Elementary Schools Veterans Hill
Middle Schools Hutto
High Schools Hutto
School District Hutto Isd
Others
HOA Fee Include Common Area Maintenance
Special Listing Condition Standard
"My job is to find and attract mastery-based agents to the office, protect the culture, and make sure everyone is happy! "