




4 Beds
3 Baths
2,120 SqFt
4 Beds
3 Baths
2,120 SqFt
Key Details
Property Type Single Family Home
Sub Type Single Family Residence
Listing Status Coming Soon
Purchase Type For Sale
Square Footage 2,120 sqft
Subdivision Forest Lakes
MLS Listing ID 7523877
Bedrooms 4
Full Baths 3
HOA Fees $25/ann
HOA Y/N Yes
Year Built 1983
Annual Tax Amount $6,077
Tax Year 2026
Lot Size 0.897 Acres
Acres 0.897
Property Sub-Type Single Family Residence
Source actris
Property Description
Location
State TX
County Bastrop
Area Bw
Rooms
Main Level Bedrooms 3
Interior
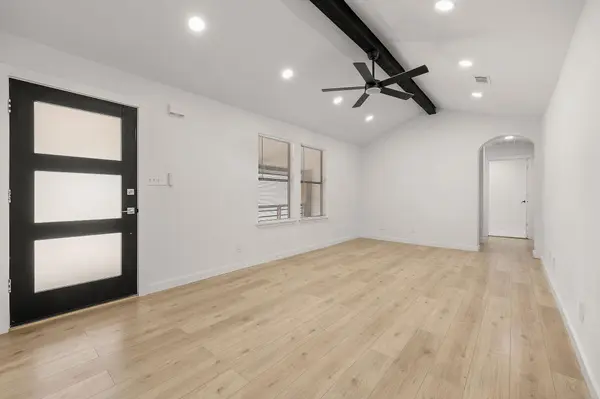
Interior Features Two Primary Baths, Two Primary Suties, Ceiling Fan(s), Beamed Ceilings, Ceiling-High, Tray Ceiling(s), Ceiling-Vaulted, Quartz Counters, Double Vanity, In-Law Floorplan, Interior Steps, Open Floorplan, Primary Bedroom on Main, Study/Home Office, Two Primary Closets, Walk-In Closet(s)
Heating Central
Cooling Ceiling Fan(s), Central Air
Flooring No Carpet, Tile, Vinyl
Fireplace N
Appliance Built-In Electric Oven, Dishwasher, Disposal, Microwave, Free-Standing Electric Range, Free-Standing Refrigerator
Exterior
Garage Spaces 2.0
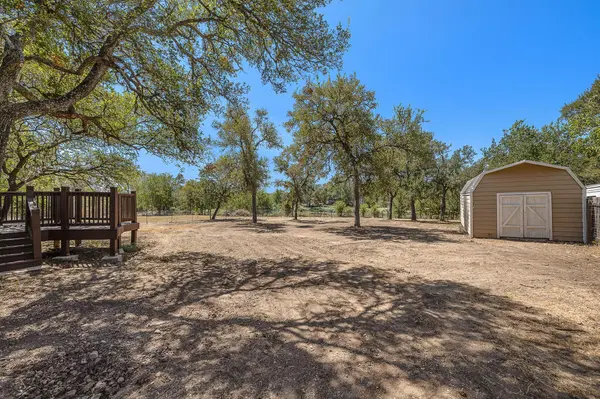
Fence Back Yard, Fenced, Front Yard, Gate, Wire
Utilities Available Electricity Connected, Water Connected
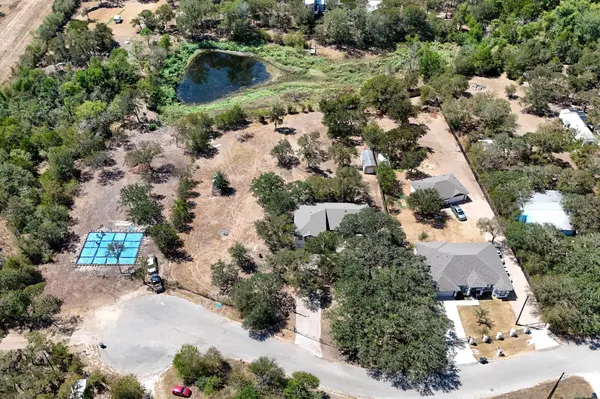
View Pond, Rural
Porch Covered, Front Porch, Rear Porch
Private Pool No
Building
Lot Description Back Yard, Cleared, Cul-De-Sac, Front Yard, Level, Private, Trees-Large (Over 40 Ft)
Faces Northeast
Foundation Pillar/Post/Pier
Sewer Septic Tank
Water Public
Level or Stories Two
Structure Type HardiPlank Type
New Construction No
Schools
Elementary Schools Cedar Creek
Middle Schools Creekside
High Schools Cedar Creek
School District Bastrop Isd
Others
HOA Fee Include See Remarks
Ownership Fee-Simple
Acceptable Financing Cash, Conventional
Tax Rate 1.5502
Listing Terms Cash, Conventional
"My job is to find and attract mastery-based agents to the office, protect the culture, and make sure everyone is happy! "