



6 Beds
9 Baths
9,700 SqFt
6 Beds
9 Baths
9,700 SqFt
Key Details
Property Type Single Family Home
Sub Type Single Family Residence
Listing Status Active
Purchase Type For Sale
Square Footage 9,700 sqft
Price per Sqft $1,339
Subdivision Rob Roy
MLS Listing ID 4742126
Bedrooms 6
Full Baths 6
Half Baths 3
HOA Fees $1,399/Semi-Annually
HOA Y/N Yes
Year Built 1986
Annual Tax Amount $59,880
Tax Year 2026
Lot Size 3.970 Acres
Acres 3.97
Property Sub-Type Single Family Residence
Source actris
Property Description
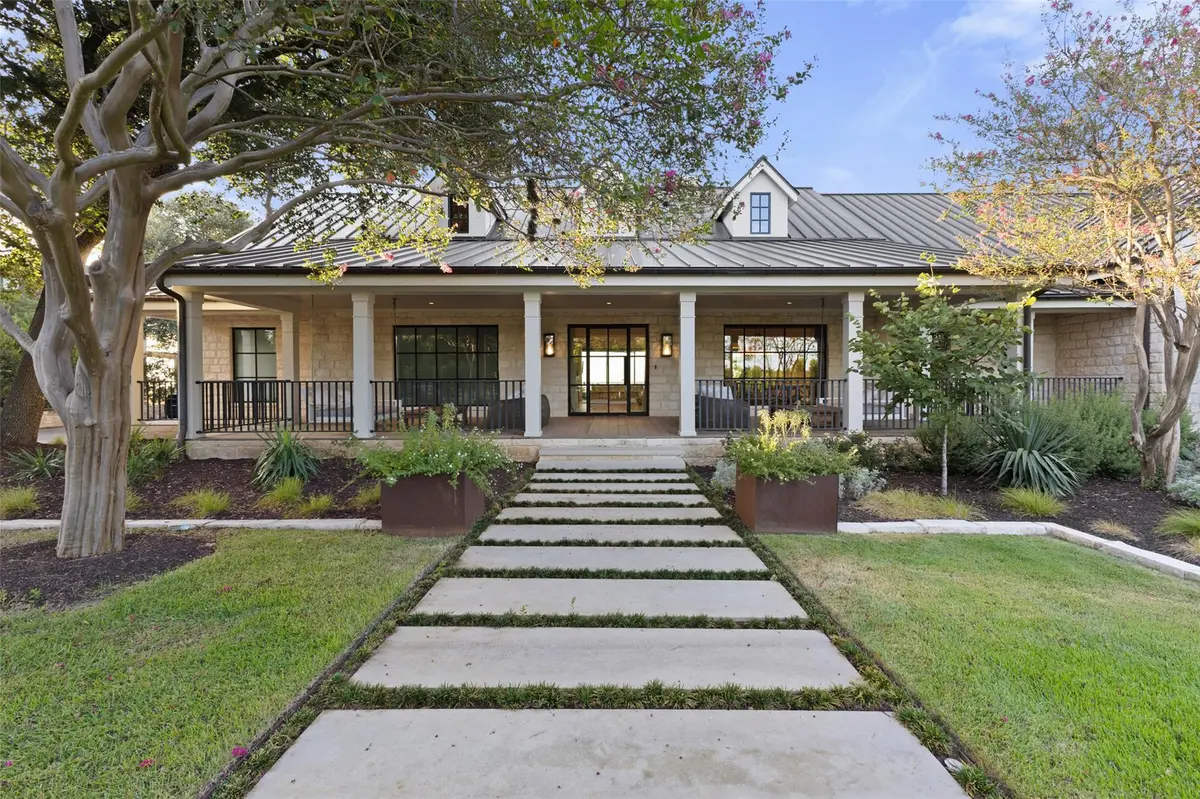
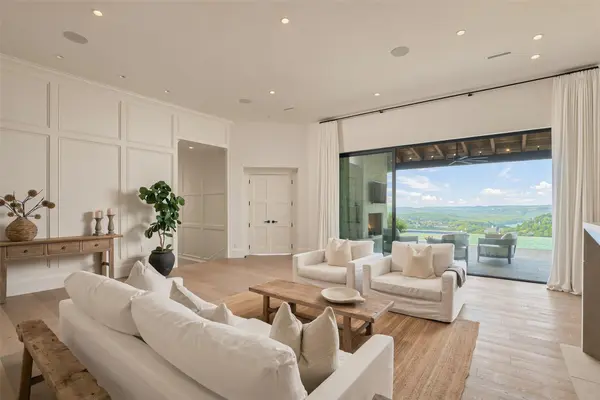
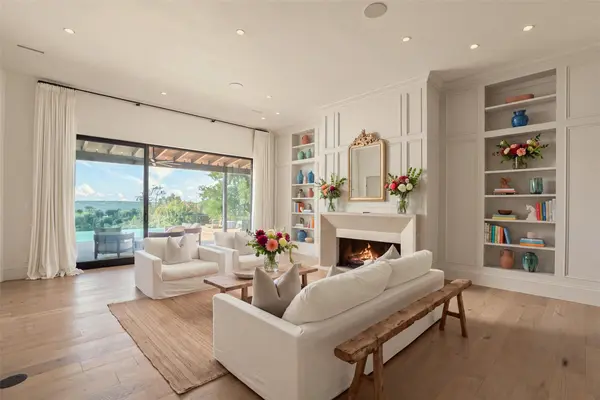
Originally designed by Shiflet Group Architects, this classic Texas-style home was extensively renovated in 2021, again with Shiflet Group Architects, construction by Burt Group Contractors and interiors by Rachel Mast. The current owners later brought in acclaimed designer Cami Wright for its most recent refresh. The home was designed to live almost entirely as a one-story. The main level includes the primary suite, office, formal living and dining rooms, three additional en suite bedrooms and a three-car garage. At the heart of the home is a large kitchen completely open to the breakfast and family rooms. The primary suite is privately positioned at one end of the house with beautiful views and an exceptionally large closet, while the three secondary bedrooms are unusually generous in both size and storage.
Upstairs is an additional guest suite and an enormous game room with space for a gym, media area, billiards, ping pong or just about anything else you can imagine. An additional bedroom and full bath at the far end make an ideal bunk room for sleepovers and guests.
Outside, expansive front and back lawns surround a negative-edge pool, oversized covered porch with outdoor fireplace, beautiful landscaping and a sport court with its own covered seating area. The residence is also privately gated from the street.
Located within Eanes ISD and zoned to Bridge Point Elementary, Hill Country Middle School and Westlake High School.
There are bigger homes in Austin, newer homes and more expensive homes. There are very few I would rather call home.
Location
State TX
County Travis
Area 8W
Rooms
Main Level Bedrooms 4
Interior
Interior Features Ceiling Fan(s), Ceiling-High, Entrance Foyer, Multiple Dining Areas, Multiple Living Areas, Walk-In Closet(s)
Heating Central
Cooling Central Air
Flooring Carpet, Tile, Wood
Fireplaces Number 2
Fireplaces Type Living Room, Outside
Fireplace Y
Appliance Built-In Oven(s), Dishwasher, Disposal
Exterior
Exterior Feature See Remarks, Sport Court
Garage Spaces 3.0
Fence Back Yard, Fenced, Front Yard, Gate, Security
Pool See Remarks, In Ground, Pool/Spa Combo
Community Features See Remarks
Utilities Available Electricity Connected
Waterfront Description None
View Hill Country, Lake, River
Roof Type Metal
Accessibility None
Porch See Remarks, Covered, Front Porch, Rear Porch
Total Parking Spaces 10
Private Pool Yes
Building
Lot Description See Remarks, Landscaped, Trees-Heavy
Faces Southeast
Foundation Slab
Sewer Septic Tank
Water MUD
Level or Stories One
Structure Type Masonry – All Sides
New Construction No
Schools
Elementary Schools Bridge Point
Middle Schools Hill Country
High Schools Westlake
School District Eanes Isd
Others
HOA Fee Include Security
Restrictions See Remarks
Ownership Fee-Simple
Acceptable Financing Cash, Conventional
Tax Rate 1.4611
Listing Terms Cash, Conventional
Special Listing Condition Standard
"My job is to find and attract mastery-based agents to the office, protect the culture, and make sure everyone is happy! "