



8 Beds
4.5 Baths
4,112 SqFt
8 Beds
4.5 Baths
4,112 SqFt
Key Details
Property Type Manufactured Home
Sub Type Manufactured Home
Listing Status Active
Purchase Type For Sale
Square Footage 4,112 sqft
Price per Sqft $212
Subdivision P. Zarza Survey
MLS Listing ID 3843478
Bedrooms 8
Full Baths 4
Half Baths 1
HOA Y/N No
Year Built 2022
Annual Tax Amount $8,129
Tax Year 2026
Lot Size 10.507 Acres
Acres 10.507
Property Sub-Type Manufactured Home
Source actris
Property Description
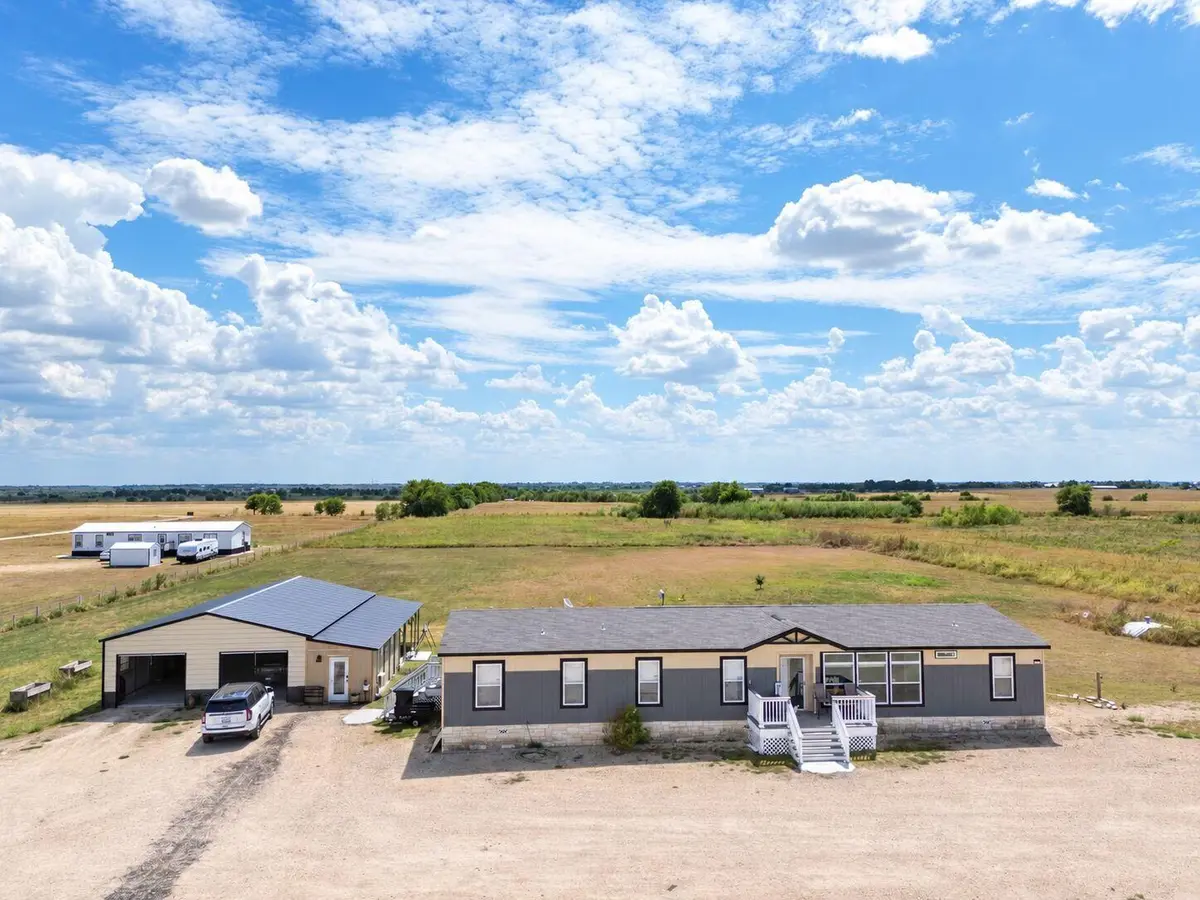
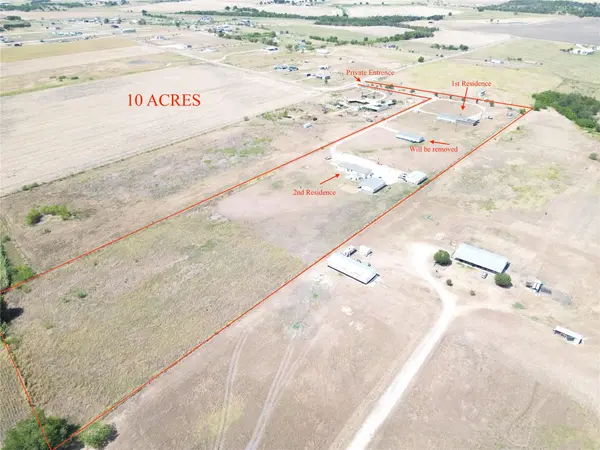
The first residence is a 4-bedroom, 2-bath home currently generating rental income. Features include a covered front porch, circular drive, 3-car garage, RV connection and generator connection.
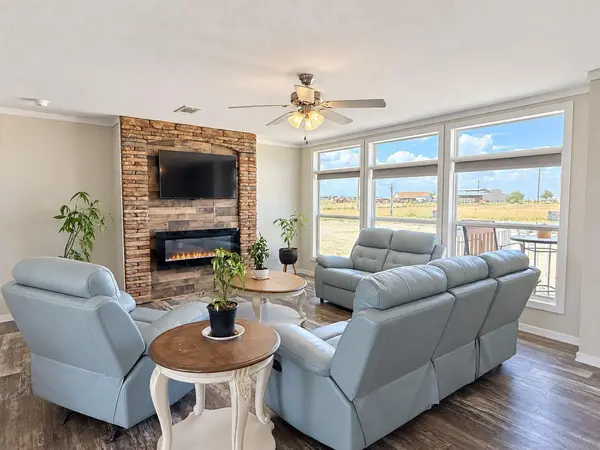
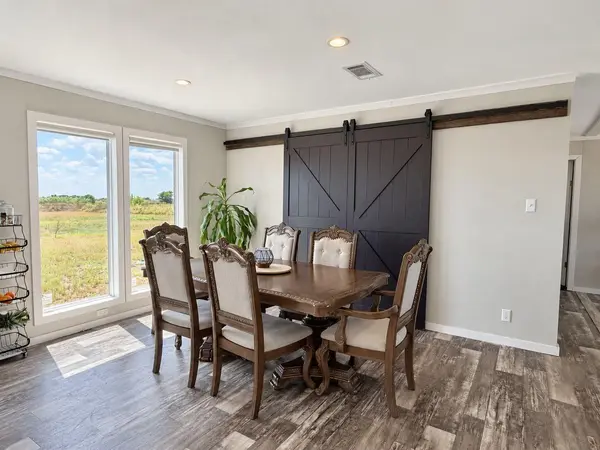
Set farther back for added privacy, the second residence is a 2023 double-wide offering 4 bedrooms, 2 full baths, two living areas and an office/flex space. Its bright interior features wood-look flooring, crown molding and an open layout. A striking fireplace anchors the main living area, while the kitchen offers an oversized island with seating, abundant white cabinetry, black appliances, subway-tile backsplash, pendant lighting and barn-style doors.
Two large metal workshops provide excellent space for equipment, trailers, tools, storage, hobbies or major projects. Additional improvements include an EV charging connection, private bunker and newly constructed detached studio with a half bath—an adaptable option for an office, creative workspace or potential home-based business.
Two septic systems and established utilities serve the property. Additional utility connections are reportedly in place for a potential third residence, creating another option for expanded income or multi-residence use, subject to buyer verification and applicable approvals.
Convenient to Granger Lake and Taylor, the property is near the growing employment and technology corridor, including Samsung's semiconductor campus and the planned UT Austin–Taylor Center. Whether used as an acreage homestead, live-and-work property, multi-household retreat or income-producing investment, this unique offering delivers space that's increasingly difficult to find.
Location
State TX
County Williamson
Rooms
Main Level Bedrooms 8
Interior
Interior Features Ceiling Fan(s), Quartz Counters, Crown Molding, Double Vanity, Kitchen Island, Multiple Dining Areas, Multiple Living Areas, No Interior Steps, Open Floorplan, Pantry, Recessed Lighting, Soaking Tub, Storage, Study/Home Office, Walk-In Closet(s)
Heating Central, Electric
Cooling Central Air
Flooring Vinyl
Fireplaces Number 1
Fireplaces Type Electric, Factory Built
Fireplace No
Appliance Refrigerator, Stainless Steel Appliance(s)
Exterior
Exterior Feature Electric Car Plug-in, Exterior Steps, Garden, Private Entrance, RV Hookup
Garage Spaces 9.0
Fence Barbed Wire, Wire
Pool None
Community Features None
Utilities Available Other, Water Connected
Waterfront Description None
View Hill Country, Rural
Roof Type Shingle
Porch Covered, Deck, Front Porch, Porch
Total Parking Spaces 12
Private Pool No
Building
Lot Description Cleared, Farm, Few Trees, Level, Trees-Small (Under 20 Ft)
Faces North
Foundation See Remarks, Raised, Slab
Sewer Aerobic Septic, Septic Tank
Water Public
Level or Stories One
Structure Type See Remarks
New Construction No
Schools
Elementary Schools Thrall
Middle Schools Thrall
High Schools Thrall
School District Thrall Isd
Others
Special Listing Condition Standard
"My job is to find and attract mastery-based agents to the office, protect the culture, and make sure everyone is happy! "