




2,616 SqFt
2,616 SqFt
Key Details
Property Type Multi-Family
Sub Type Duplex
Listing Status Active
Purchase Type For Sale
Square Footage 2,616 sqft
Price per Sqft $240
Subdivision Scenic Brook West Sec 01
MLS Listing ID 5576337
HOA Y/N No
Year Built 1970
Annual Tax Amount $11,874
Tax Year 2026
Lot Size 0.359 Acres
Acres 0.359
Property Sub-Type Duplex
Source actris
Property Description
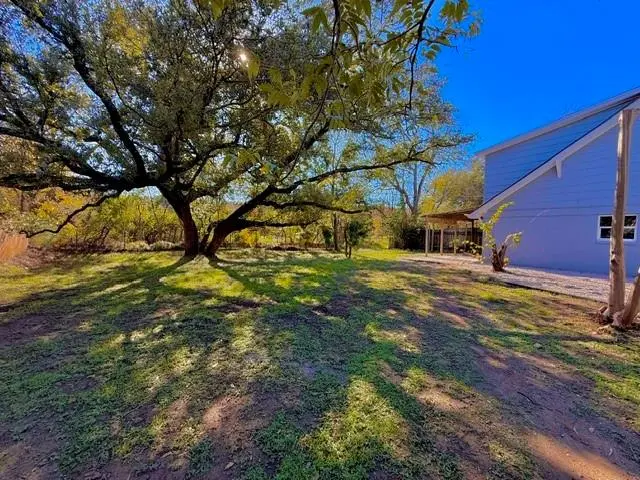
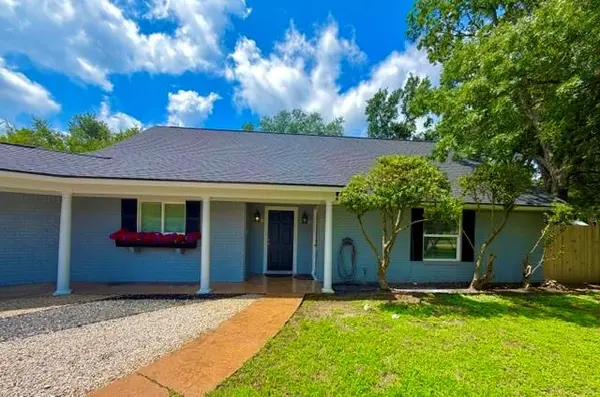
Rare large duplex on a quiet cul-de-sac in West Oak Hill / Scenic Brook West — a single-family neighborhood, not a crowded multifamily street. 2,616 sq ft total on a 0.36-acre lot with mature trees. Each side is 4 bed / 2 bath with the primary downstairs, garage, laundry, extra parking, covered patio, and a private fenced yard.This is the turnkey one. Nearly $200,000 in upgrades already done:New Timberline HDZ roof
New 3-ton Goodman HVAC systems on both sides
Dual-pane vinyl windows and sliding glass doors throughout
Upgraded 200-amp electrical panels with surge protection
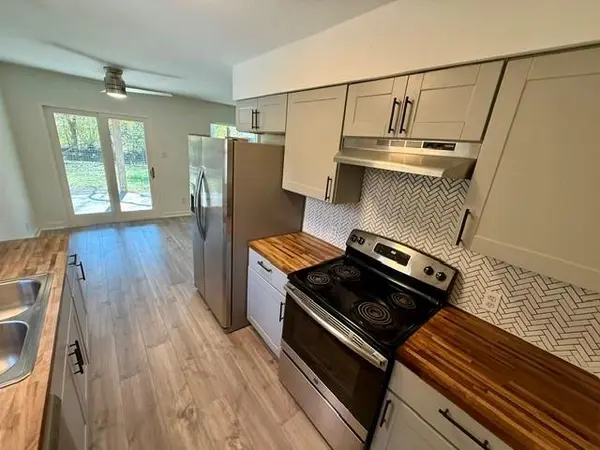
Remodeled kitchens and bathrooms
New flooring, interior/exterior paint, and new privacy fencing
Lower operating costs, major systems replaced, deferred maintenance gone.One unit rented at $2,000/month. The second unit is remodeled and available at $2,150 — live in one side and rent the other, keep both as income, or convert later. Zoned AISD: Patton Elementary, Small Middle, Bowie High.Less than 1.5 miles from the new Hwy 71 Oak Hill flyover. Final list price. Show it this week.
Location
State TX
County Travis
Interior
Interior Features In-Law Floorplan, Walk-In Closet(s)
Heating Central
Cooling Central Air
Flooring Carpet, Laminate, Tile
Fireplaces Number 2
Fireplaces Type Living Room, Masonry, Wood Burning
Fireplace No
Appliance Dishwasher, Disposal, Free-Standing Range, Refrigerator
Exterior
Exterior Feature None
Garage Spaces 2.0
Fence Fenced, Wood
Pool None
Community Features None
Utilities Available Above Ground, Electricity Available, High Speed Internet, Sewer Available, Water Available
Waterfront Description None
View None
Roof Type Composition
Porch Covered
Total Parking Spaces 6
Building
Lot Description Cul-De-Sac, Trees-Large (Over 40 Ft), Trees-Medium (20 Ft - 40 Ft)
Faces North
Foundation Slab
Sewer Public Sewer
Water Public
Level or Stories Two
Structure Type Brick,Frame,Attic/Crawl Hatchway(s) Insulated,Cement Siding
New Construction No
Schools
Elementary Schools Patton
Middle Schools Small
High Schools Bowie
School District Austin Isd
Others
Pets Allowed Breed Restrictions
Special Listing Condition Standard
Pets Allowed Breed Restrictions
"My job is to find and attract mastery-based agents to the office, protect the culture, and make sure everyone is happy! "